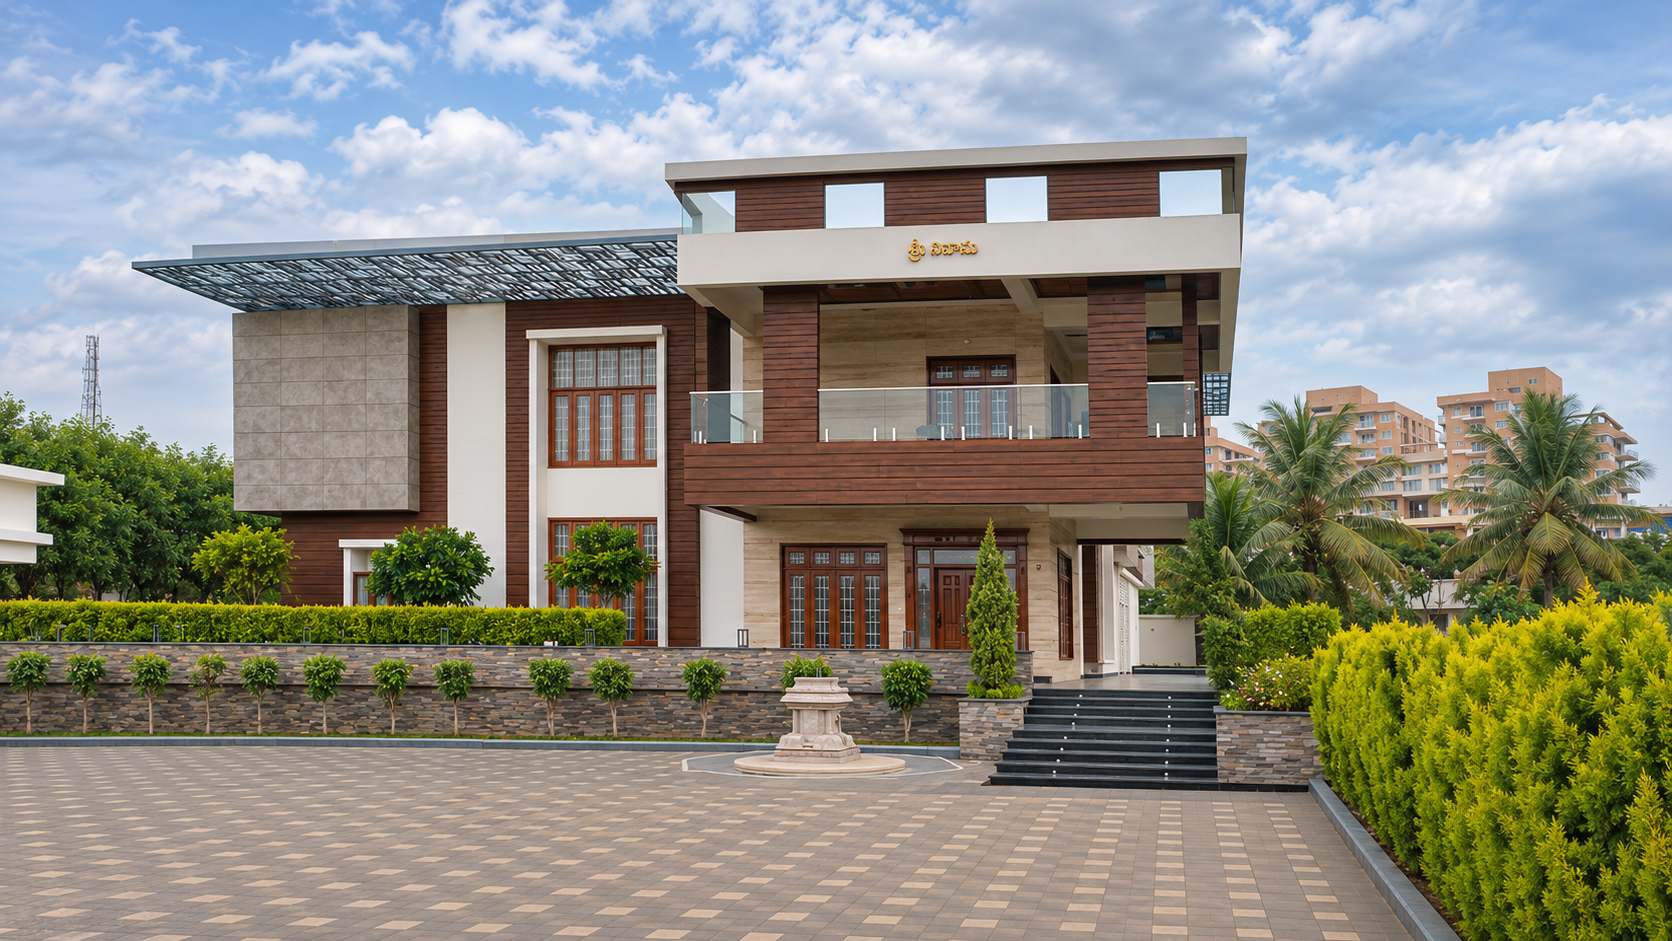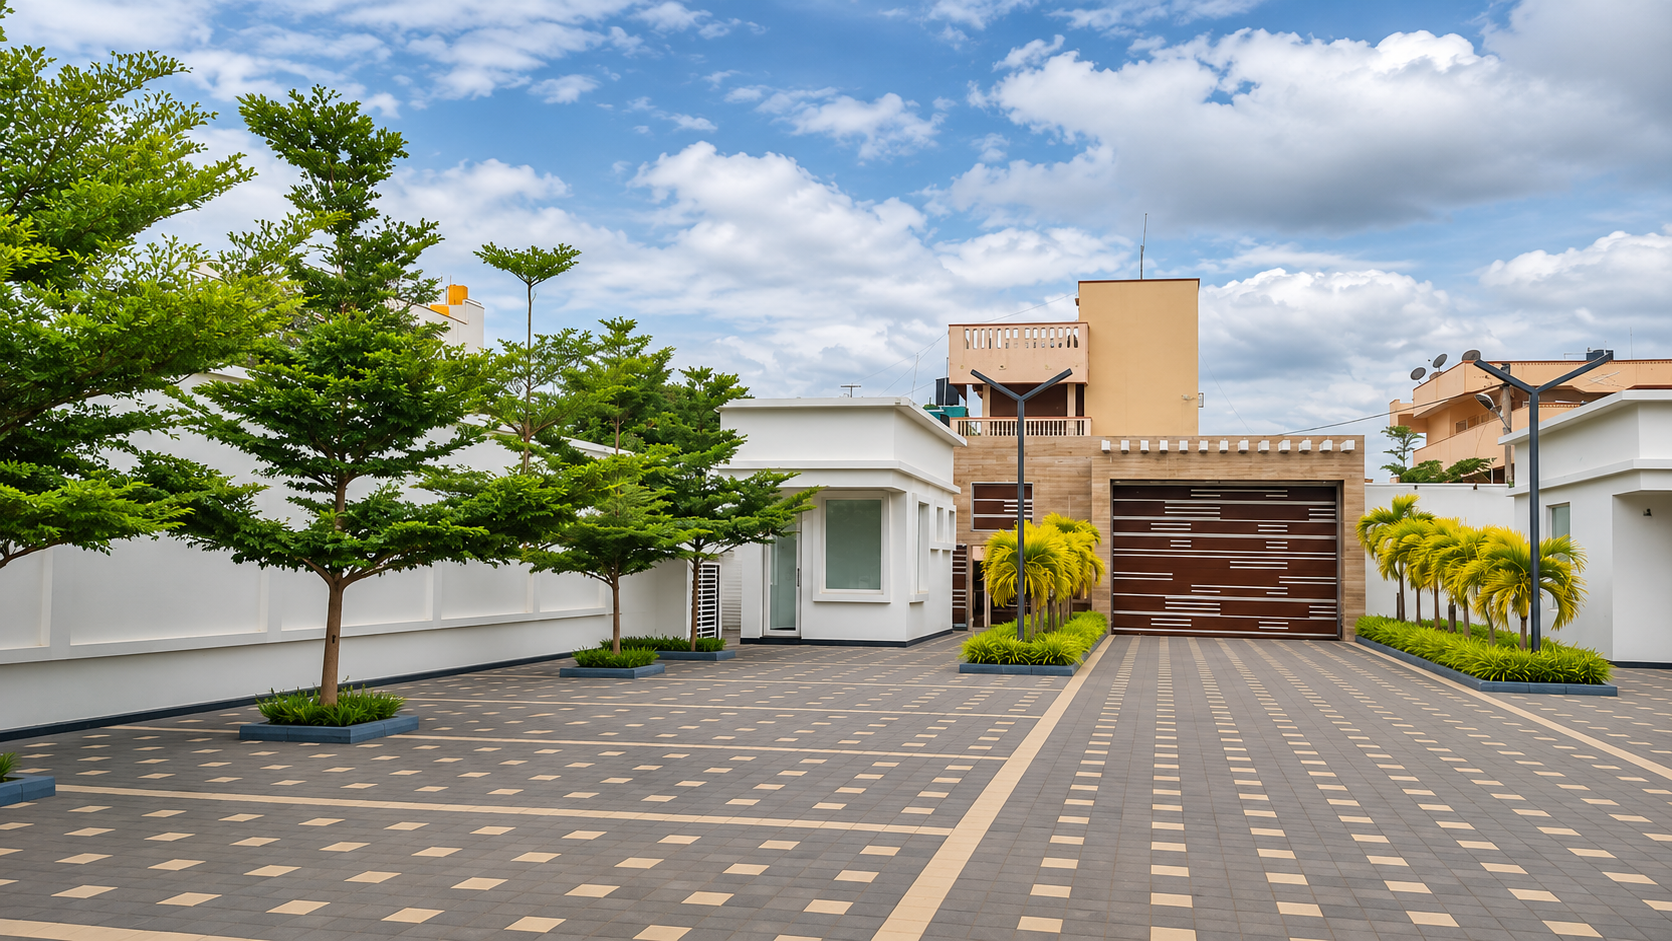
Your Family.Your Space.Built Around You.

Construction and interiors across Karnataka, shaped around your family.

Email info@vedanora.in about your project in Karnataka.

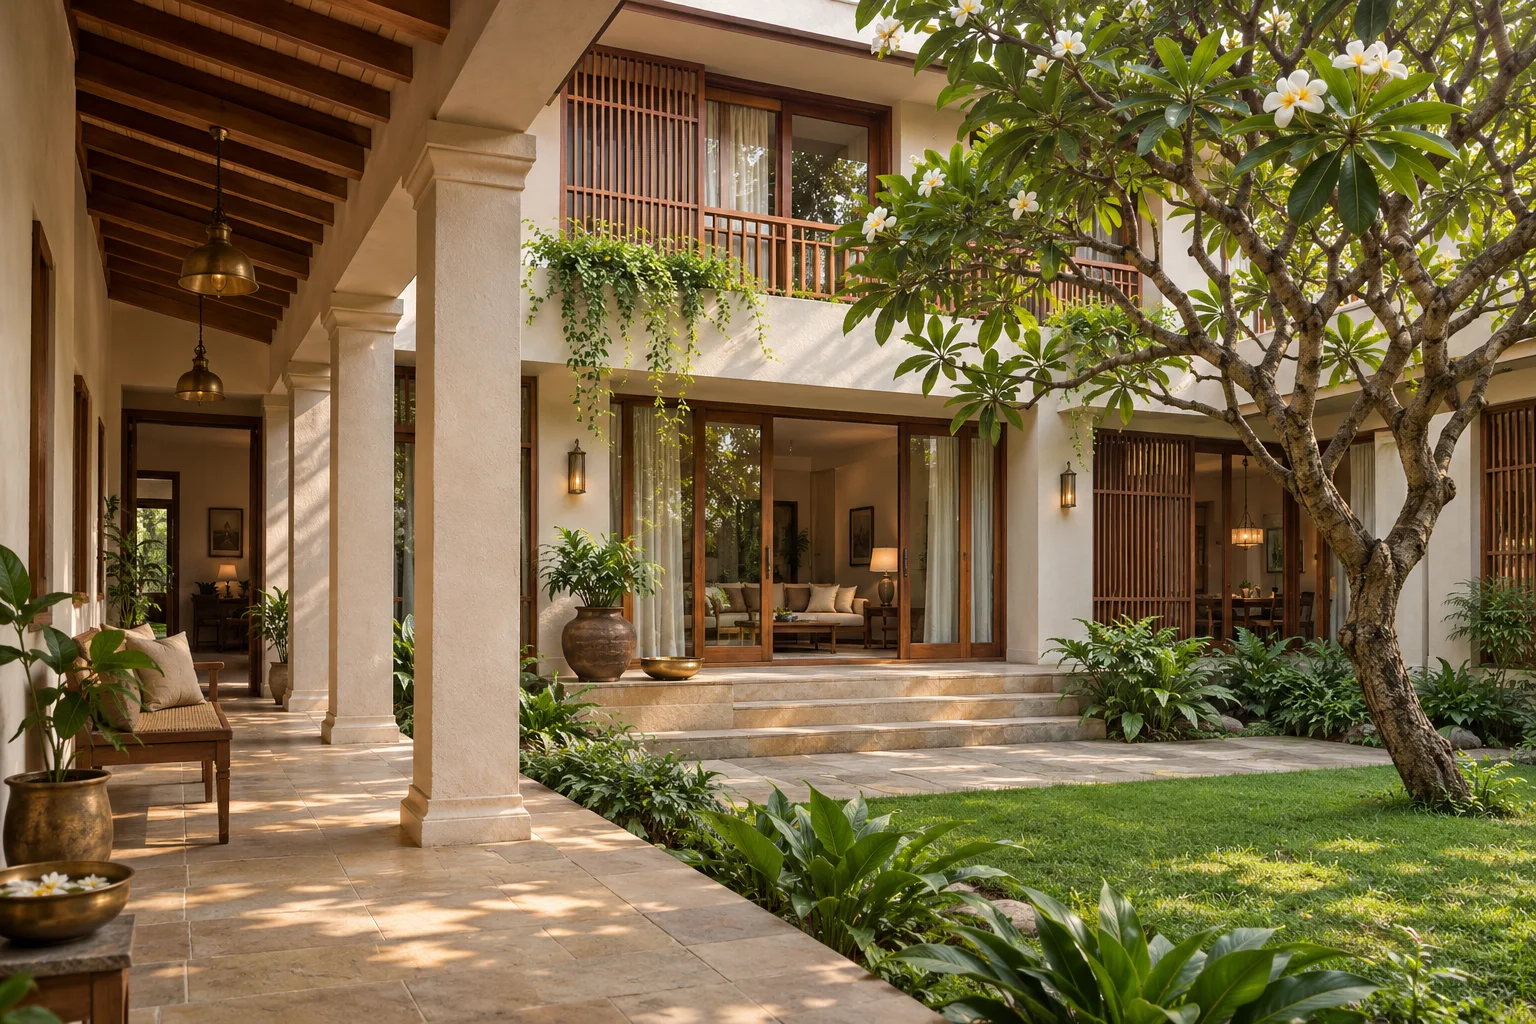
Courtyard family home with pale stone, timber and greenery

01 / Architecture

Space to belong.

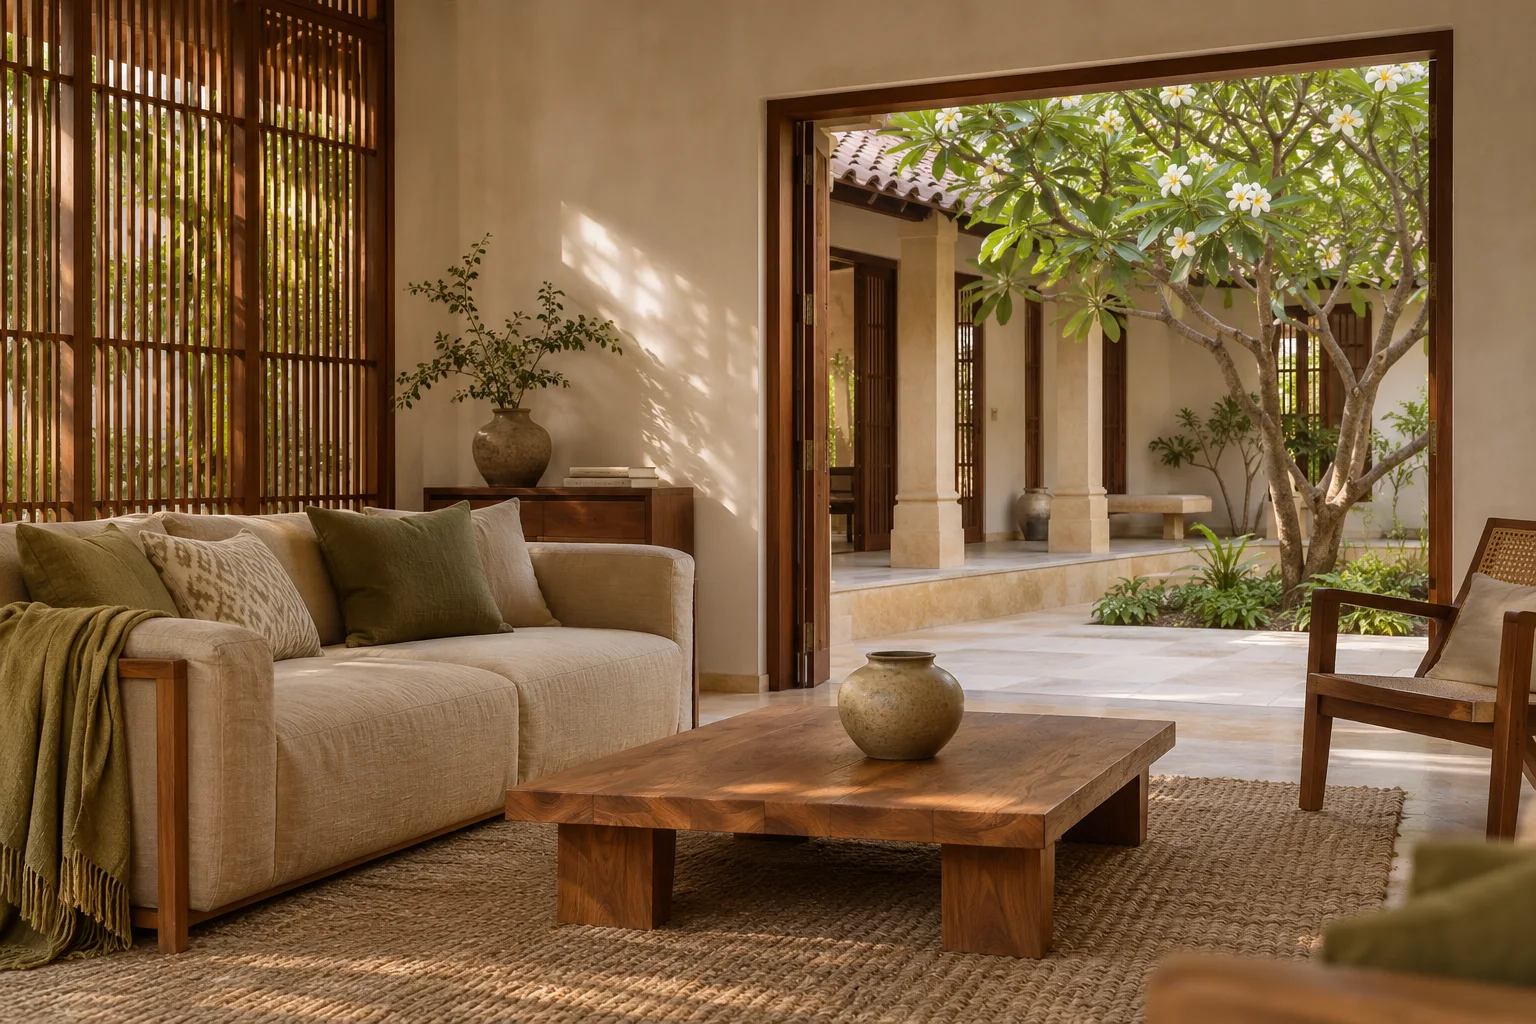
Interior with a linen sofa, natural teak furniture and warm daylight

02 / Interiors

Architectural detail showing pale stone columns and warm timber finishes

03 / Details

01 / Services

Build with purpose. Shape with care.

Choose the service you need, or bring both together for a more coordinated project from plan to finish.

One home. Two connected conversations.

Construction shapes the home’s structure. Interiors shape how it is lived in.

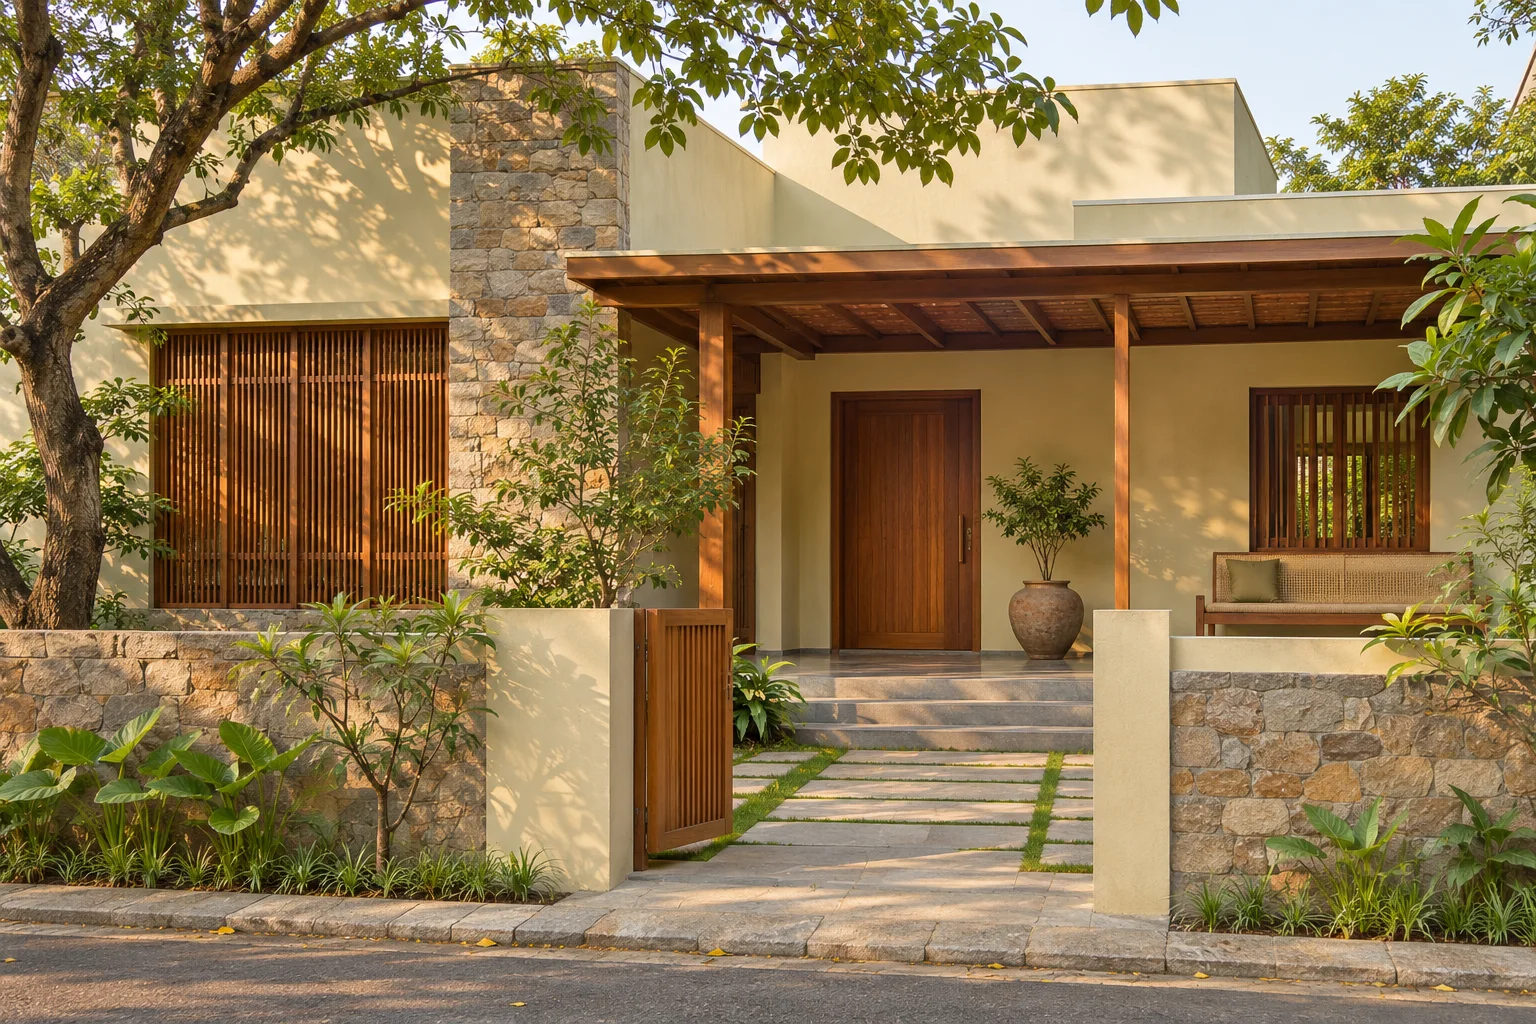
Contemporary Indian family home with a stone entry, timber screens and a shaded veranda

Service / 01

Home construction

From plot and brief to a considered structure, with architecture, Vastu and build decisions planned together.

Planning topics

  • Plot, brief and scope
  • Layout and technical coordination
  • Materials and build decisions
Vastu Tatva

Directions and room planning considered alongside the architectural brief.
Explore construction
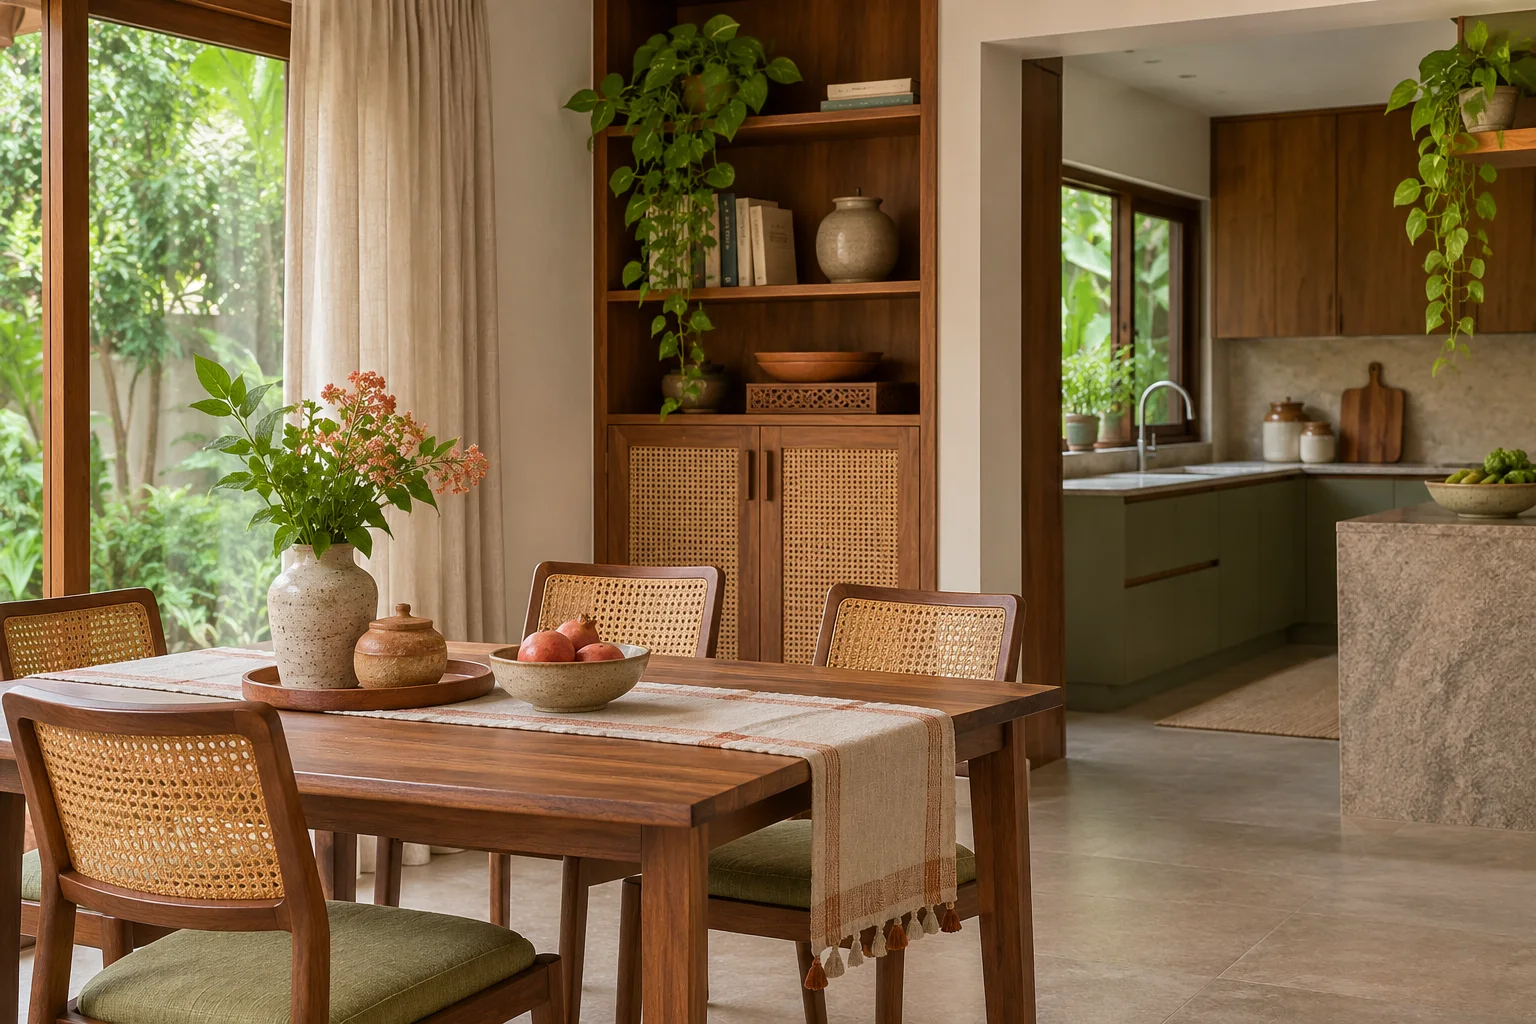
Calm Indian dining and kitchen interior with teak joinery, cane chairs and garden light

Service / 02

Home interiors

Shape rooms that work beautifully every day through thoughtful storage, lighting, materials and finishes.

Planning topics

  • Room function and storage
  • Lighting and material palette
  • Finishes and furnishing direction
Aalaya Tatva

Room function, light, colour and material choices brought into one interior direction.

Explore interiors

02 / Plan your build

A clearer construction budget.

sq ft
600 sq ft3,3006,000+

Add the built-up area of each floor. Enter larger areas directly above.

Choose your finish
Floor details & extras

Estimated construction range

₹48–62 lakh

2,000 sq ft × ₹2,400–₹3,100/sq ft · Refined

Discuss your build

Indicative pricing, subject to site and scope. Excludes land, approvals, fees, taxes and extras.

03 / Your construction journey

From your vision to home.

  1. We start with who will live here, how you spend your day and what matters most. Your property, priorities and budget help shape a practical brief.

  2. Room layouts bring privacy, natural light and easy movement together. We consider practical Vastu alongside everyday needs, so each space has a clear purpose.

  3. The design moves from drawings into foundation, frame and masonry. Decisions about structure, materials and services turn the plan into spaces you can begin to walk through.

  4. Windows, flooring and carefully chosen finishes give each room its character. Interior details, storage and planting bring comfort and warmth to the spaces you use every day.

Explore the process
Illustrative modern courtyard home: Finishes stage
Concept illustration

04 / Projects & people

Every project has a story.

The choices behind a space matter as much as the finished result.

See how family needs shape our approach to construction and interiors.

About Vedanora

05 / Before you begin

A few things you may be wondering.

Visit the FAQ page

06 / Let’s begin

Your next chapter
starts with a conversation.

Bring your ideas, your questions and the way your family likes to live. Start by exploring the consultation details.

Tell us where you’re starting.

Share your city, property details and whether you’re exploring construction, interiors or both.

Discuss your home

Email info@vedanora.in to start the conversation.