Homes withstories to tell.

A home is more than its photographs. Its story is in the people it is for, the spaces they need and the work that brought it together.

Four project stories are now shown with cleaned, user-supplied photography. Location details remain available on request.

A place for real work

Construction stories

The property, the family brief and the agreed scope.

Interior stories

Room use, material choices and everyday living.

Homeowner voices

Real experiences, shared with permission.

01 / Project stories

The story behind each space.

Explore two construction projects and two interior projects through cleaned exterior, living-room, kitchen and bedroom photographs supplied for publication.

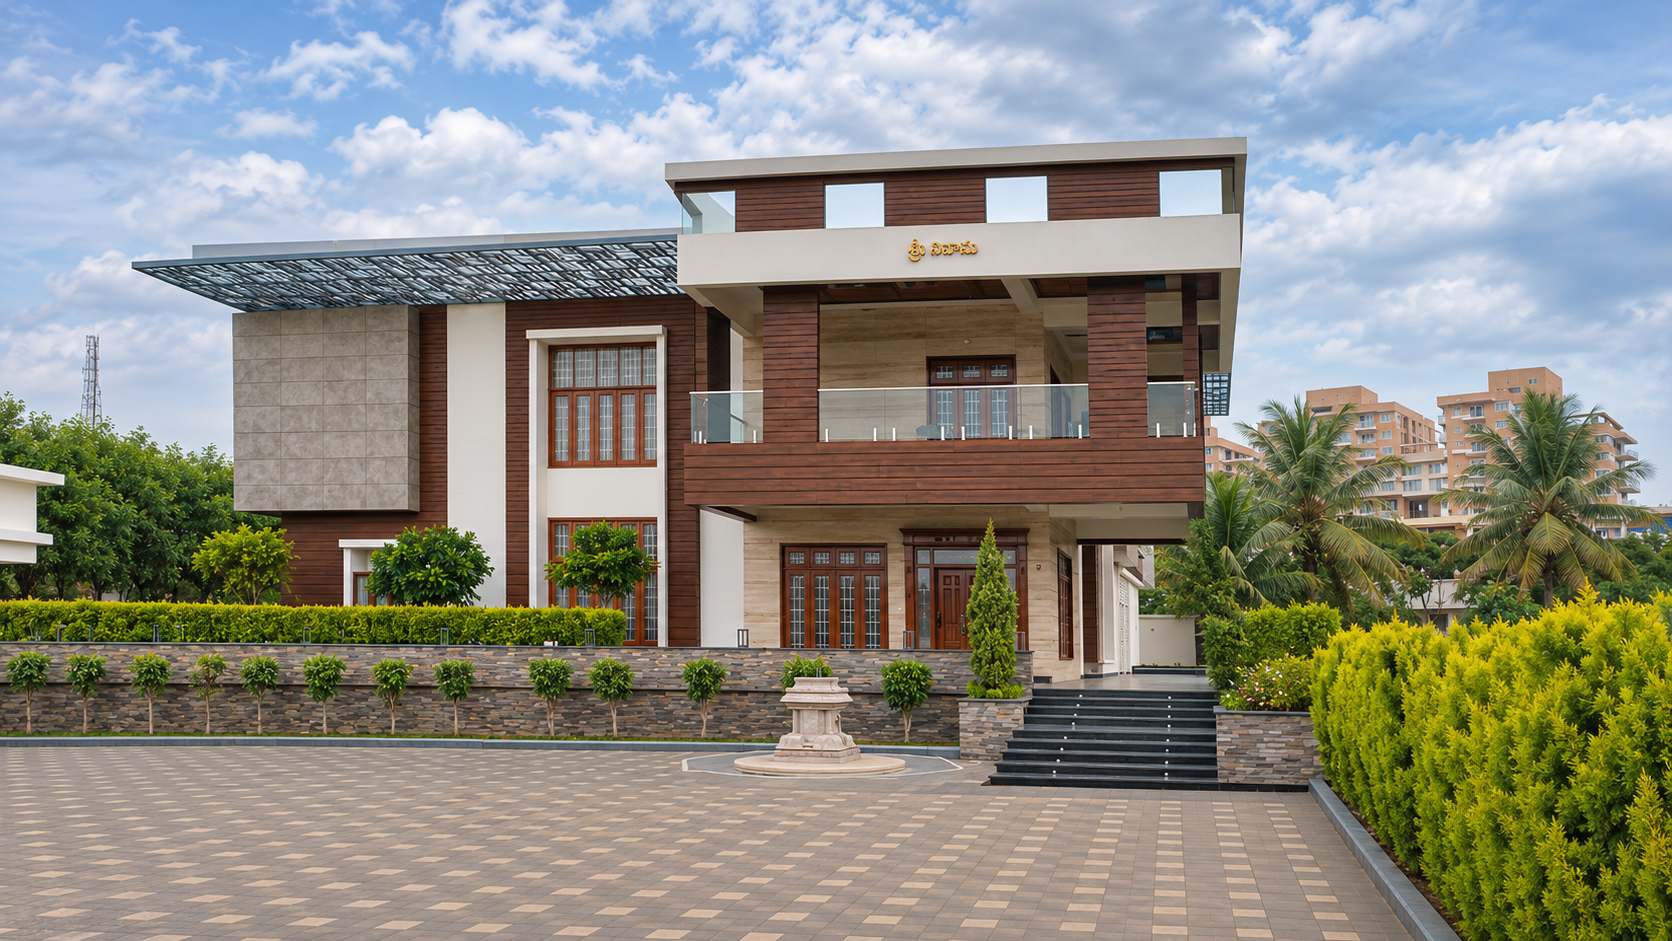
Cleaned exterior photograph of a contemporary family residence with warm wood accents
Construction

Contemporary Family Residence

A contemporary family home with a composed exterior, warm wood accents and a clear architectural presence.

Location
Location details available on request
Property
Independent residence
Scope
Residential exterior and site composition
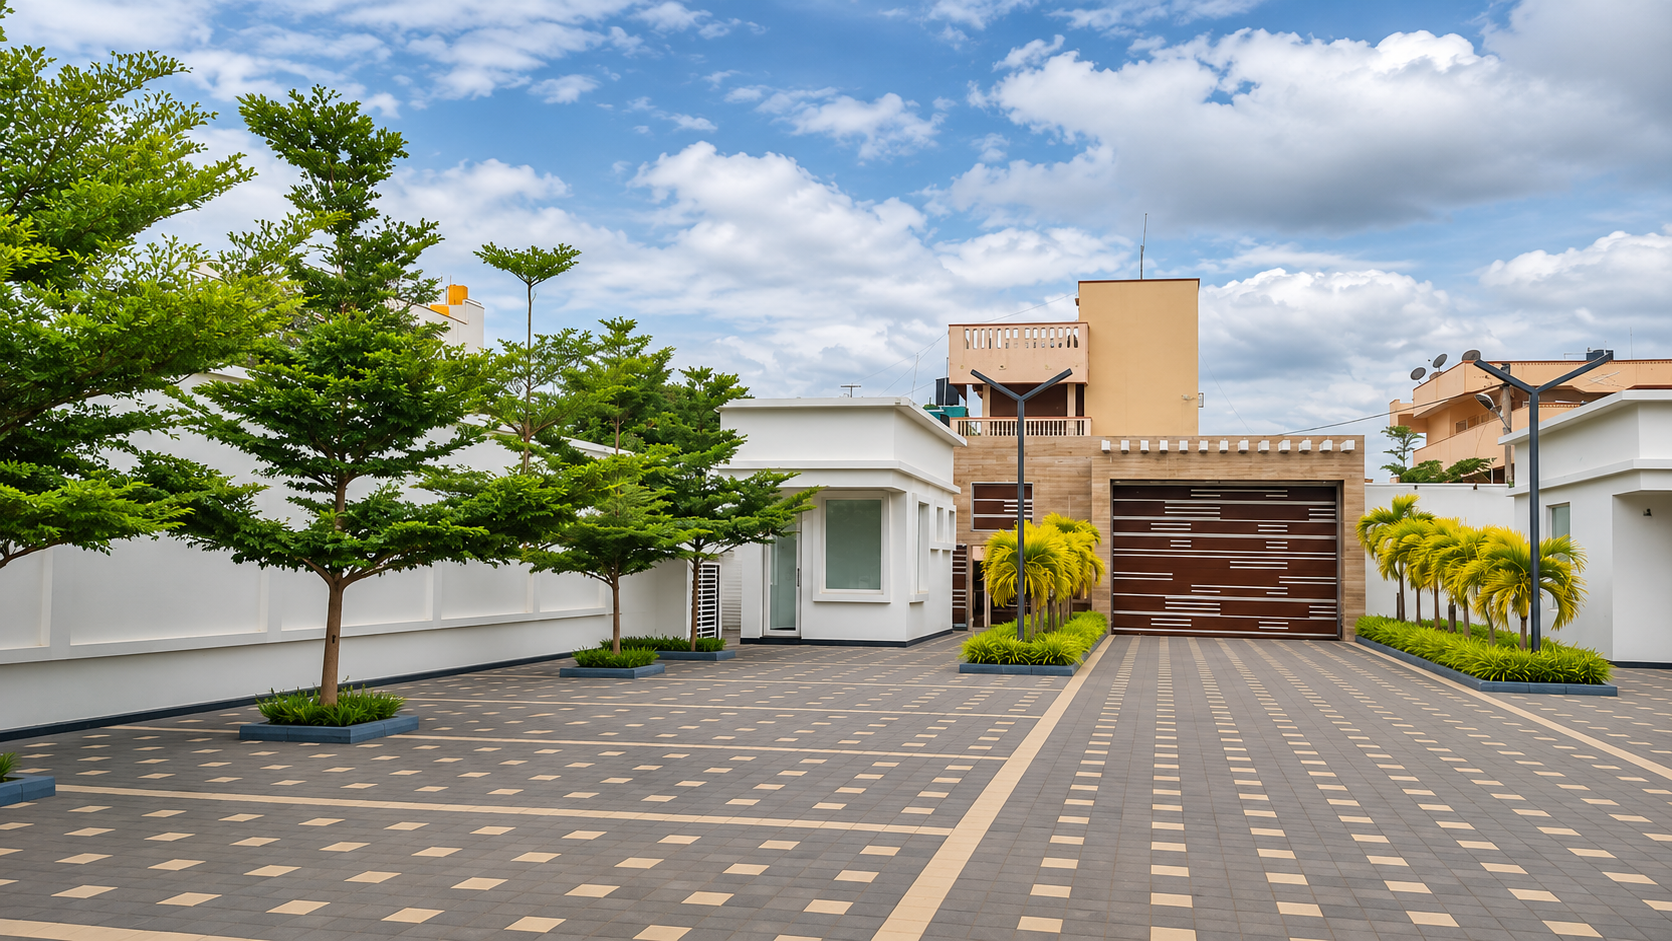
Cleaned exterior photograph of a modern residence with landscaped approach
Construction

Modern Courtyard Residence

A modern residence framed by a generous paved approach, landscaped edges and a strong street-facing composition.

Location
Location details available on request
Property
Independent residence
Scope
Residential exterior, site approach and landscape setting
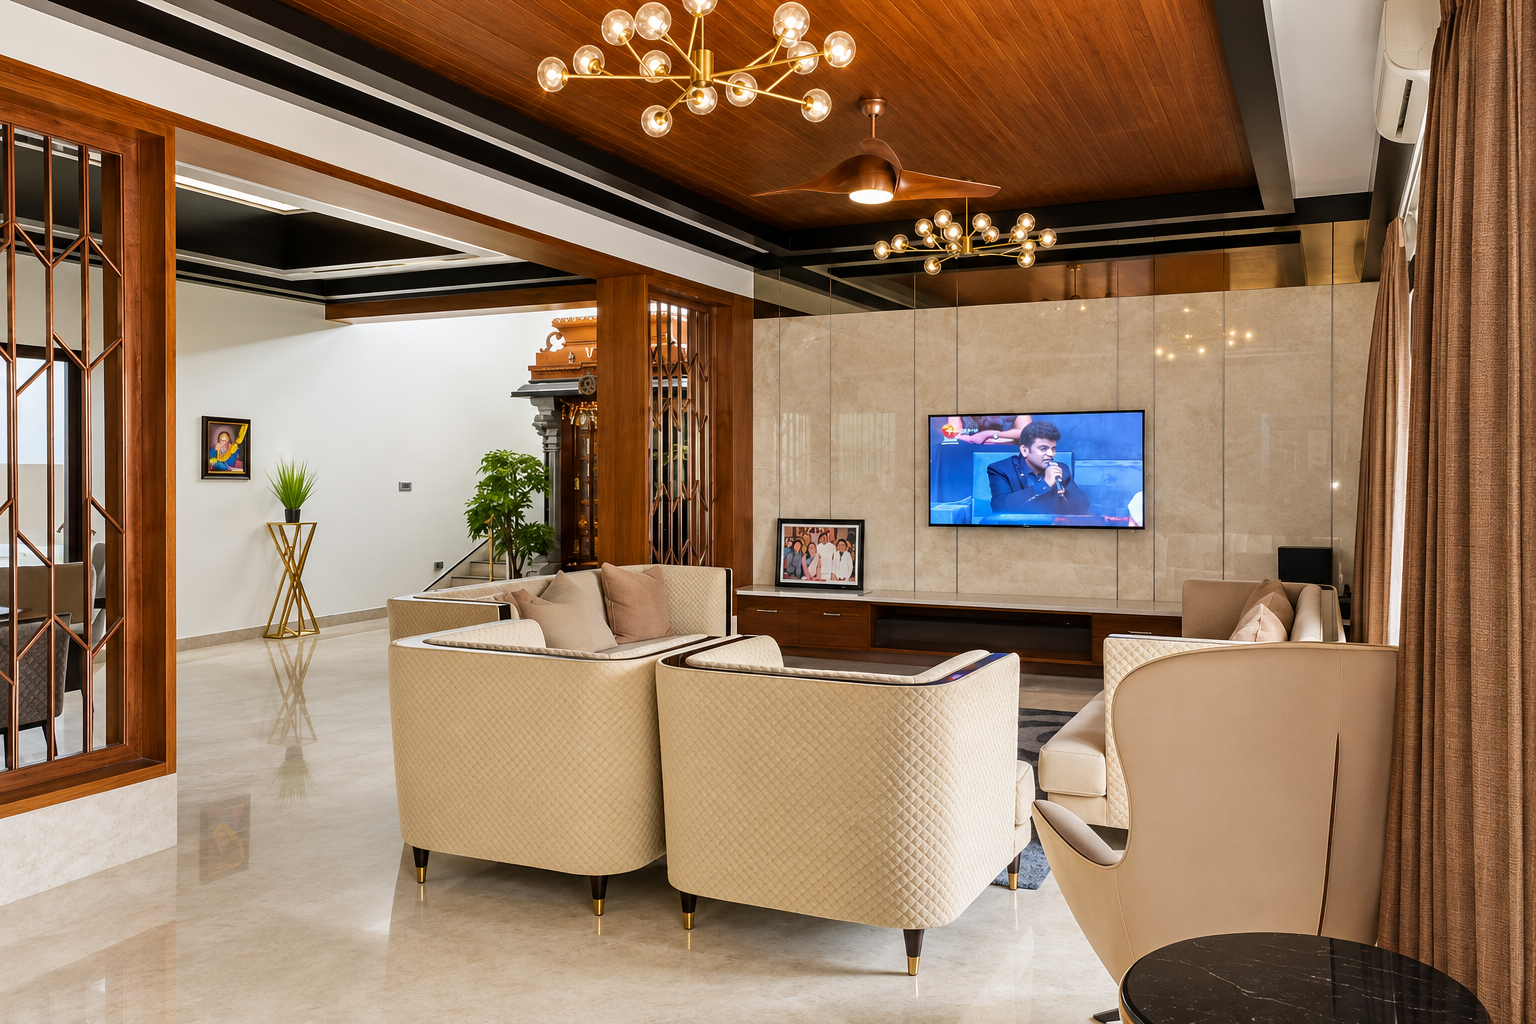
Cleaned living room photograph with warm wood details and a connected seating area
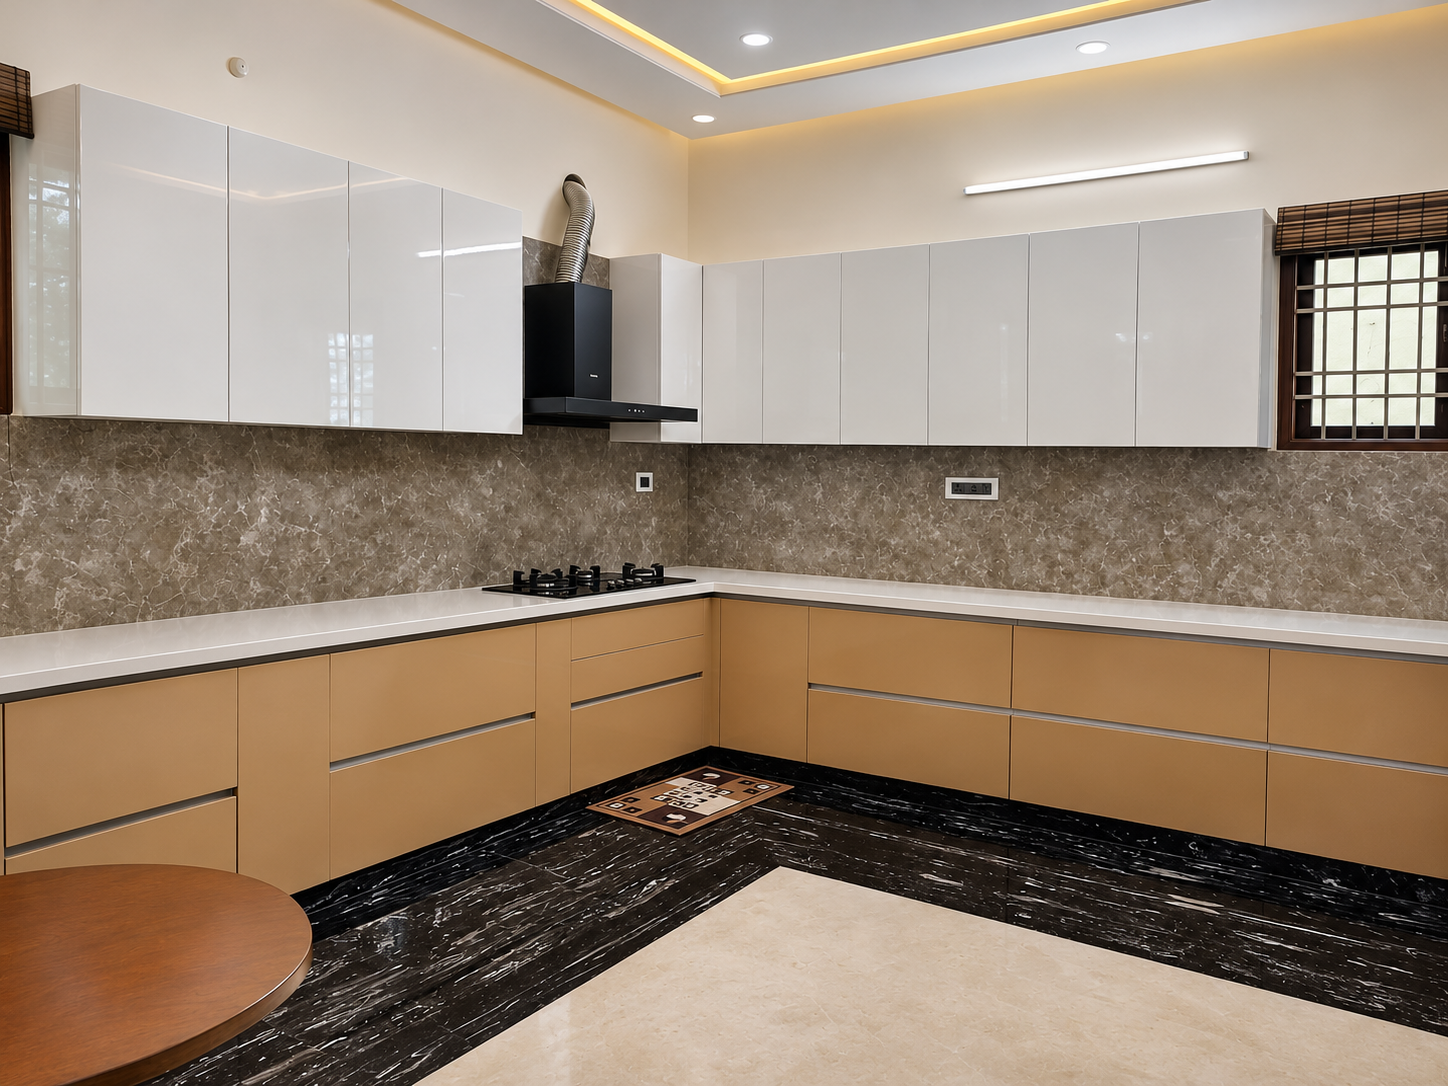
Cleaned photograph of the kitchen with white cabinetry and a dark stone backsplash
Interiors

Warm Wood Living & Kitchen

A warm interior scheme connecting a generous living room with detailed woodwork and a clean, practical kitchen.

Location
Location details available on request
Property
Independent residence
Scope
Living room, entertainment wall and kitchen interiors
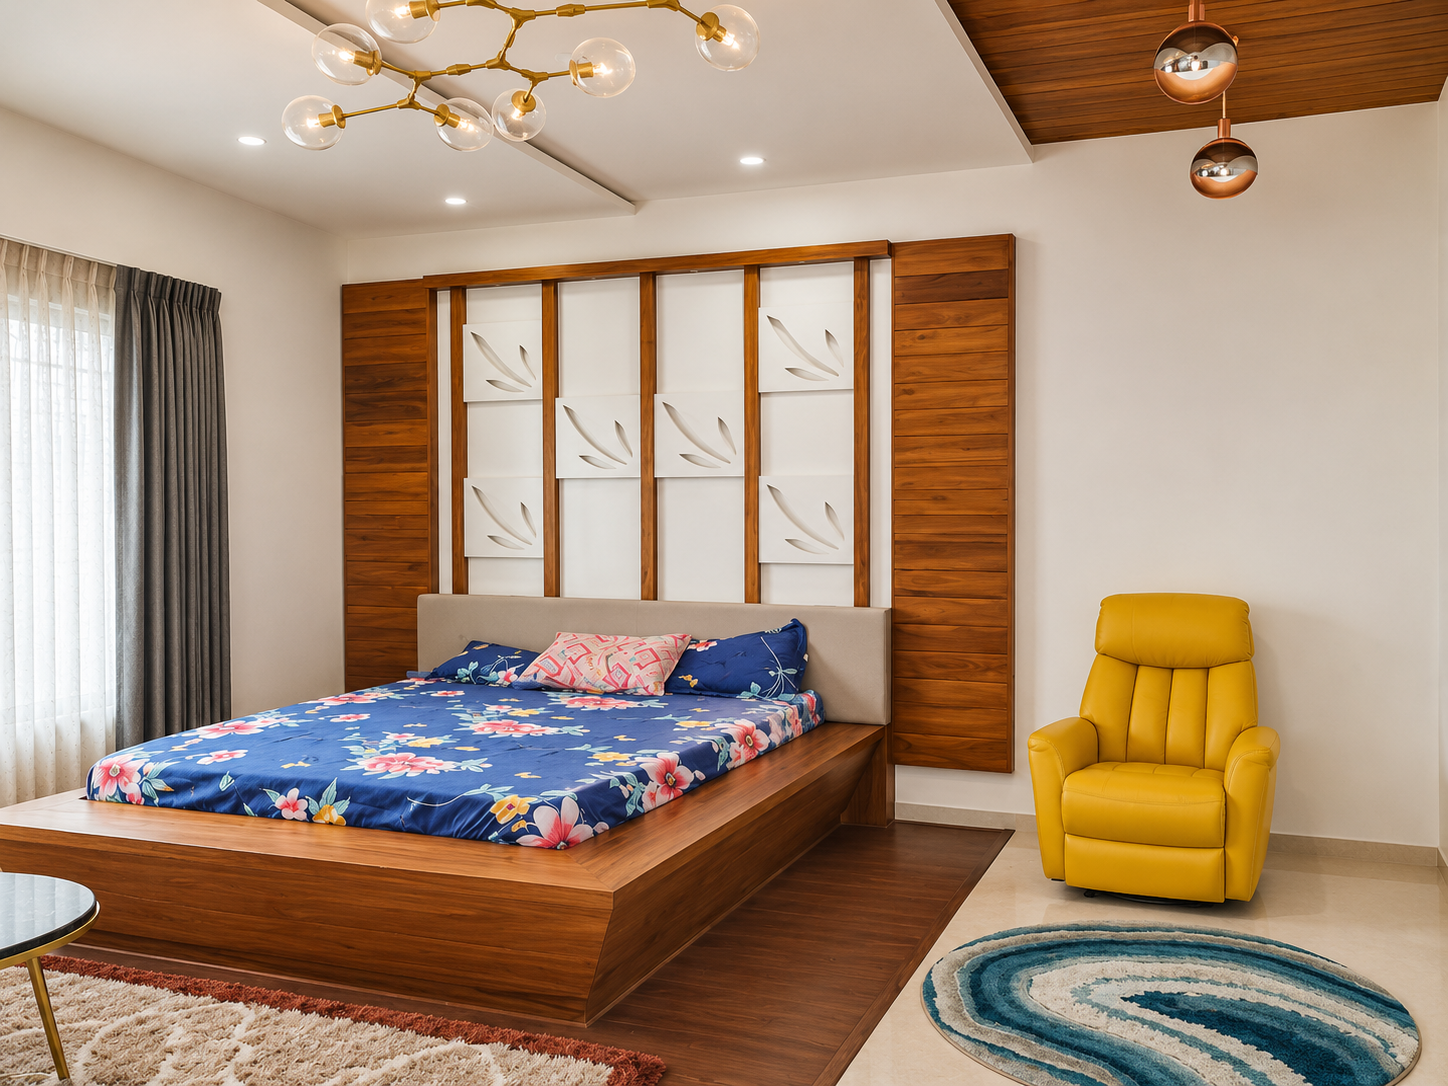
Cleaned bedroom photograph with a timber feature wall and upholstered bed
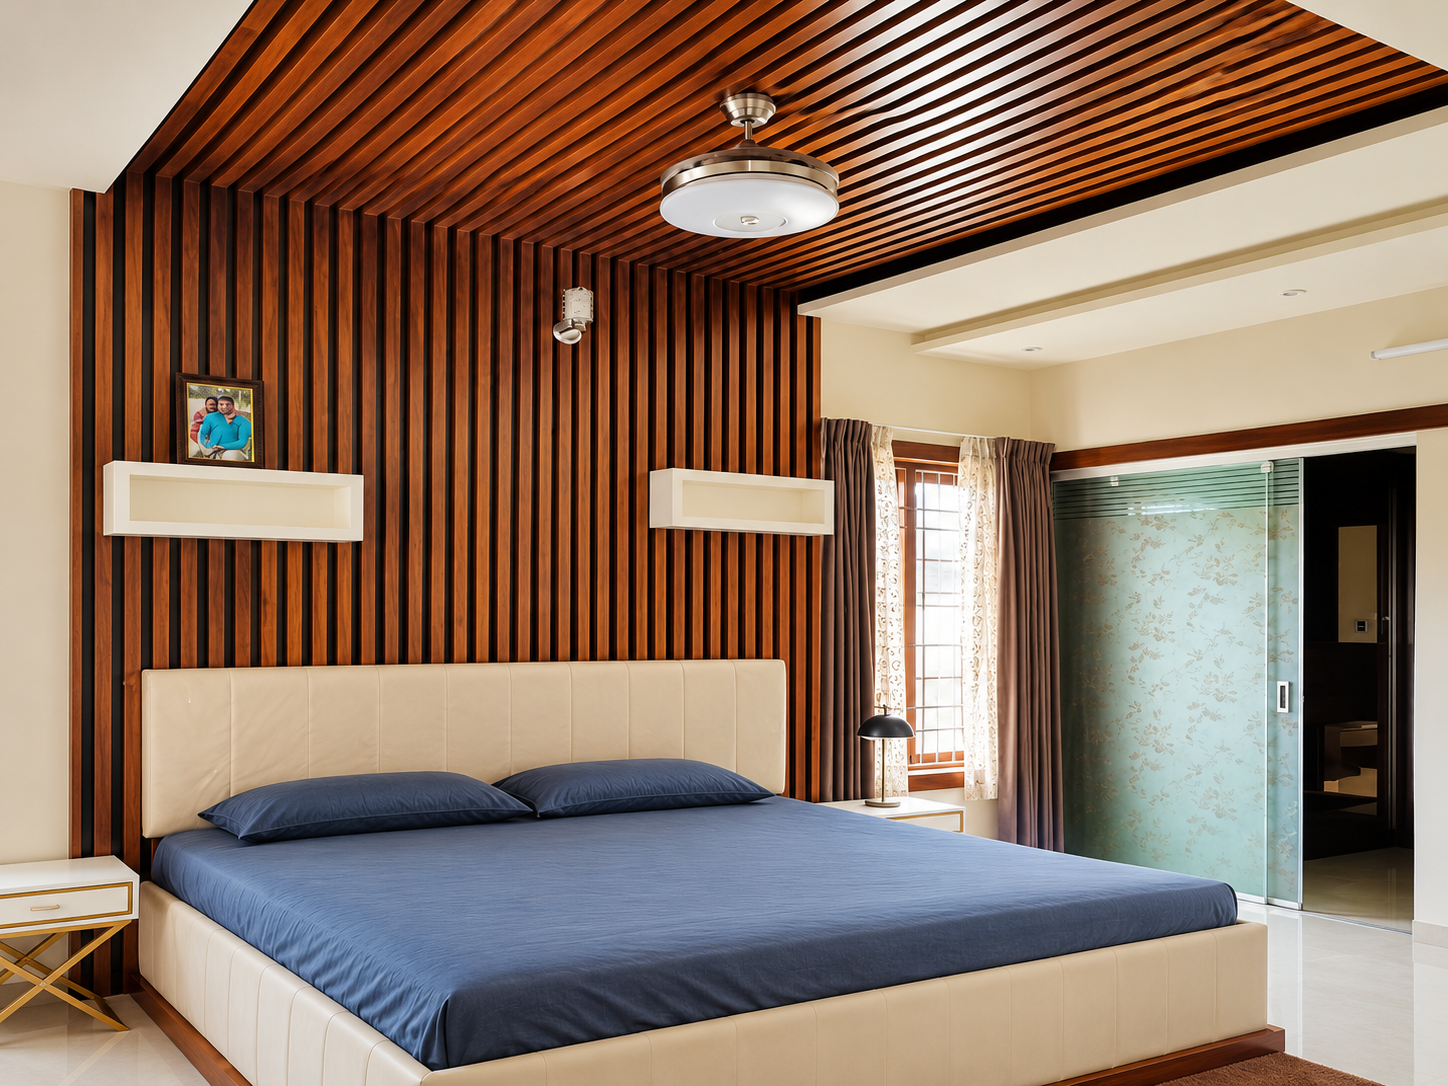
Cleaned bedroom detail photograph showing the timber ceiling and feature wall
Interiors

Timber Feature Bedrooms

Bedroom interiors shaped by timber feature walls, layered lighting and considered built-in details.

Location
Location details available on request
Property
Independent residence
Scope
Bedroom joinery, feature walls and ceiling details

02 / More than a picture

A useful project story gives you context.

When verified stories are available, the details should help you understand the property, the work and the decisions behind it.

The place & property

An approved location description and property type, with the context needed to understand the home.

The brief & scope

The family’s priorities, the work agreed for the project and a clear description of what was done.

The photographs

Permitted images of the real project, kept distinct from architectural concepts or visual references.

03 / Homeowner voices

Real experiences.
In their own words.

A small selection of client reflections, shared without star scores so the focus stays on the experience itself.

Interior clientInteriors · Client reflection
“Our apartment is not very large, so every corner mattered. The team helped us improve storage without making the house feel crowded.”
Interior clientInteriors · Client reflection
“They explained their reasoning, gave alternatives and never made us feel like we had to accept every suggestion.”
Interior clientInteriors · Client reflection
“Even things like bed position, wardrobe opening, lighting points and how we move through the room were discussed.”
Construction clientConstruction · Client reflection
“The team spent time explaining what was included, what was missing and where additional costs could come later.”
Construction clientConstruction · Client reflection
“Guruji's inputs and the architect's planning were discussed together, with practical options instead of only one way to proceed.”
Construction clientConstruction · Client reflection
“The team explained the stages in simple language and kept us updated on what was happening at the site.”

04 / While the stories are prepared

Get to know the approach.

Explore how family needs, practical room planning and personal preferences shape Vedanora’s construction and interior conversations.

05 / About this portfolio

A clear distinction between ideas and evidence.

Your family. Your next chapter.

What would you like
your home to make room for?

Bring your ideas and the questions you want to explore. Start with the current project stories, then take the next step when you are ready.

Ready to discuss a home of your own? Share your city, property and whether you are considering construction, interiors or both.

Discuss your home

Or write to info@vedanora.in
Cities across Karnataka · 10:00 AM–6:00 PM every day