
Your family
Who lives together, who visits, and what a comfortable day at home looks like for each of you.
Before the walls and finishes, there’s a family, a place and a way of life. Bring them together in the conversation about your home.
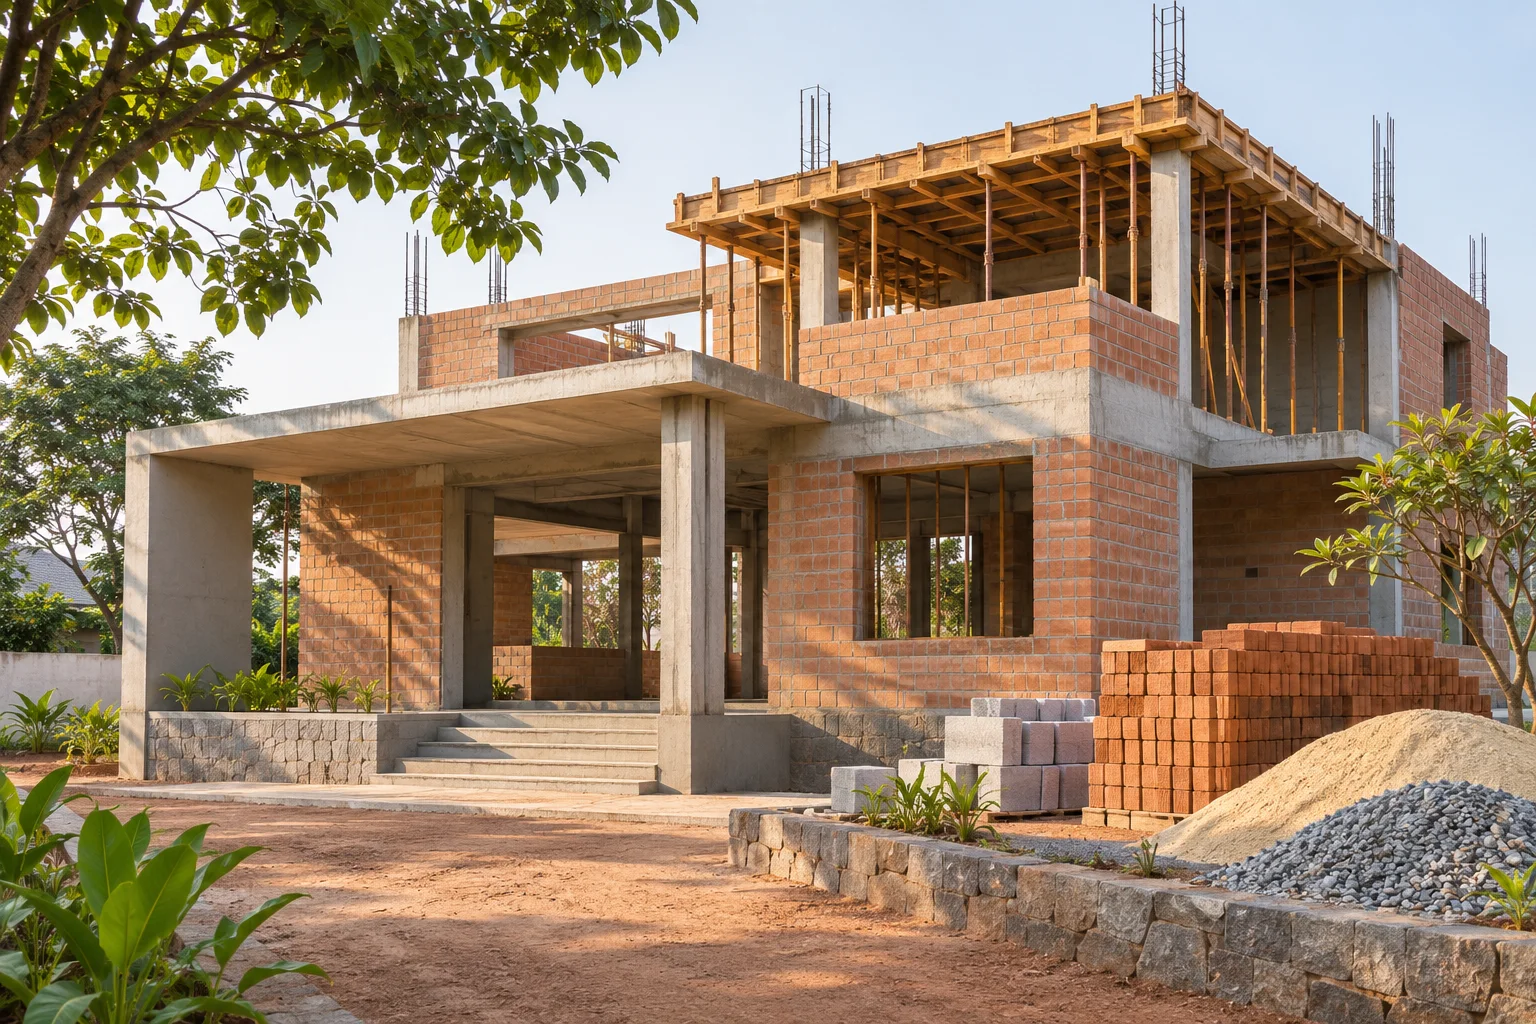
01 / Start with a useful brief
The starting point is understanding who the home is for, what the property offers and which decisions matter most to you.
Who lives together, who visits, and what a comfortable day at home looks like for each of you.
The plot, its surroundings and the information available about the site.
The spaces that matter most, the budget you want to discuss, and the questions you want answered.
02 / Family-led room planning
Where do you come together? Where do you find your quiet? What might change? Explore a few questions that help shape the brief.
Select a topic to explore conversation starters. These are planning prompts, rather than a design assessment.
Begin with the spaces where life overlaps: cooking, eating, talking and welcoming people in.
Shared spaces · kitchen · dining · visitors
03 / Practical planning, considered together
Your family’s needs, directions, room planning and architecture, brought into the same conversation.
Vastu is one part of the brief. A home also needs to respond to its site and the way your family uses each space.
Bring your family’s needs, routines and preferences into the brief before narrowing the room layout.
Discuss the relationship between directions, room functions, natural light and how people move through the home.
Consider Vastu preferences alongside architecture, site conditions and practical everyday use.
Initial intake summary for human review.
04 / Understand the journey
Know what needs to be discussed as the project moves from an idea to an agreed plan for construction.
Explore the route from understanding the family and property to planning, construction and interiors.
Explore the processIllustrative journey; project details are agreed separately.
Ask about materials, responsibilities and the review points proposed for your project, with details supported by an agreed scope.
Explore quality informationUse these questions to discuss the review approach for your project.
05 / Scope, materials & expectations
Use these prompts to make the scope, materials and responsibilities clear before work begins.
Ask which planning, design and construction services are part of the proposed scope, and who is responsible for each.
Discuss materials, finish expectations and any brand or product selections in the written scope.
Clarify exclusions, allowances, approvals and how changes will be discussed before work proceeds.
The final inclusions, specifications and delivery commitments are agreed for each property and project scope.
06 / Bring the pieces together
Use the illustrative calculator to explore a planning range using location, area, floors and finish assumptions. It is not a quotation.
Open the calculatorKeep interior room use, comfort and material preferences in mind while exploring the home’s overall plan.
Explore interiors07 / Before you begin
Your family. Your home.
Tell us about your property, your family’s priorities and the questions you want answered before a home takes shape.
Ready to talk through your construction plans? Share your city, property and what you are hoping to build.
Discuss your homeOr write to info@vedanora.in
Cities across Karnataka · 10:00 AM–6:00 PM every day